
Cookies help us deliver the best experience on our website. By using our website, you agree to the use of cookies. Find out how we use our cookies.
Pacific Northwest Decks builds custom decks for homeowners who care about the details and want to work directly with the owner.
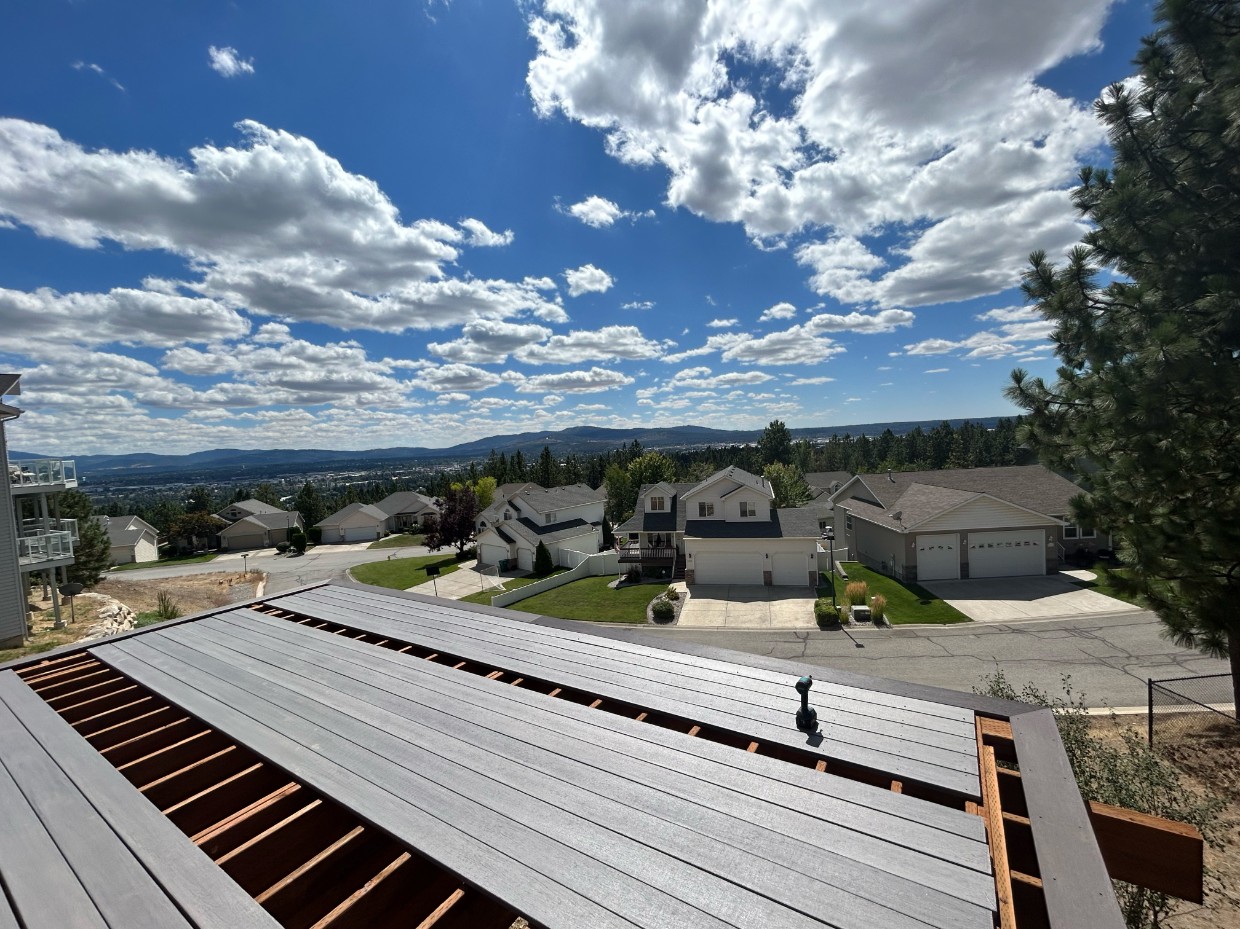
If your deck is at the end of its life, safety is usually the first concern. You may be wondering whether the frame is still safe, whether your kids or guests should be on it, or whether it’s worth putting more money into. Even when safety is not the issue, an old or poorly laid out deck can make the backyard feel like a place you avoid instead of a place you want to use.
On this page, we will walk through what a custom deck means to us, why people choose Pacific Northwest Decks, how our process works, what material options you have, and what to know before you reach out.
A custom deck is designed around what you want, how you will use the space, and the constraints of the existing area. That includes the layout, materials, stairs, railing, and how the deck connects to the rest of the yard. Some decks are simple. Others require more design work and detail. Either way, the goal is to build a deck that matches your vision for the space.
Building a custom outdoor living space starts before construction begins. We talk through what you have now and how you want to use the future space. From there, Caleb, the owner of Pacific Northwest Decks, helps you think through the layout, stairs, railing, materials, lighting, site conditions, and other details that shape the project.
Once the scope is clear, we build a detailed proposal so you understand what is included. During construction, Caleb leads the build in the field, so the same person who helped plan the space is also responsible for creating it.
Pacific Northwest Decks is built on reputation, not volume. We take on a limited number of projects because every deck we build has our name and warranty attached to it. The goal is not to be the biggest deck builder in Spokane or Coeur d’Alene. The goal is to build projects we are proud to stand behind years after they are finished.
Our full deck builds are backed by a 10-year structural warranty, 5-year workmanship warranty, and 5-year waterproofing warranty. That level of coverage comes from being selective about the projects we take on and having Caleb personally build the work we warranty.
Your project is shaped by more than the decking you choose. The structure, layout, railing, stairs, lighting, shade, privacy, and other features all influence the finished space. We help you think through these details early so the finished space flows well and reflects your vision.
Below, we’ll walk through the main options that shape a custom deck or outdoor living project and explain why each one matters.
Most decks are built with pressure-treated lumber because it is cost-effective, treated for durability, and widely available. It is still wood, which means it will move. That movement can affect the flatness of the decking, fascia details, railing systems, and other finish materials attached to the frame.
Steel framing costs more, but it can allow for longer spans and far less movement. There is no single best framing material for every project. The best choice depends on cost, spans, and how much movement you are willing to accept.
Composite decking is often chosen because it is more cost-effective and lower maintenance than wood, but it can get hot in direct sun. PVC decking usually has stronger warranties, better stain resistance, and can run cooler than many composites, but it can still scratch.
Porcelain tile decking costs more, but it performs at a higher level with heat, scratches, stains, and long-term durability. Wood and Ipe can create a natural look, but they require more maintenance. The best decking choice depends on sun exposure, heat, maintenance, warranty, cost, and how you plan to use the space.
Railing affects the view, budget, maintenance, and overall look of the finished deck. Glass railing is used when the view and clean glass look matter most, but it has to be cleaned on both sides.
Cable railing also preserves the view, has less cleaning than glass, and creates a more modern look. Picketed railing systems can be more cost-effective and offer more customization with style, color, profile, and top rail choices. The best railing choice depends on the view, maintenance, budget, and the look you want from the finished railing.
Stairs and landings control how people move through the outdoor space. Their location affects how the deck connects to the yard, lower patio, hot tub, pool, firepit, or other areas around the home.
The best layout maximizes usable space, avoids blocking important windows or views, and gives people clear paths without cutting through gathering areas. Stair width, landing size, deck levels, and access points are all important parts of a well-designed outdoor space.
Fascia, stair risers, and trimming out posts and beams all affect how the deck is finished. These details are mainly aesthetic and are often chosen to match the home’s fascia, trim, colors, or other exterior finishes.
Privacy walls can block the view of a neighbor’s home, reduce wind, create separation, or make a seating area private. Skirting is used to cover the underside of the deck, hide exposed framing, improve the finished look from the yard, and help keep animals, kids, or debris from getting under the deck.
Pergolas and shade structures help control how much shade the deck has and make exposed areas more comfortable on hot days. They also add character over a seating, dining, grilling, or hot tub area. Material choices can include steel, large timber, rough sawn cedar, or other wood options depending on the look, span, and amount of shade wanted.
Roof covers protect a designated area from sun, rain, and snow so it can be used throughout the year. A lean-to roof cover or an A-frame roof cover create different ceiling heights, roof lines, and ways of tying into the home. Finish details like tongue and groove ceilings, exposed timber framing, lighting, fans, heaters, and retractable screens can make the covered area function more like an outdoor living room.
Outdoor kitchens, custom bars, and fireplace areas give the outdoor space a clear purpose. They create dedicated places for cooking, serving drinks, or gathering around a fire. These features need to be designed into the project early because they affect spacing, traffic flow, materials, lighting, and how the space is used.
Hardscape patios are more cost-effective than decks for ground-level applications. A patio can create places for seating, hot tubs, grill stations, or recessed firepits while also connecting the deck stairs to the yard, a pool, another exterior door, or other features. Elevation, drainage, stair location, and traffic flow all affect how the patio fits into the overall project.
Not every project needs every option. A clean deck replacement may only need the right framing, decking, railing, stairs, and finish details. A larger outdoor living space may include lighting, privacy walls, pergolas, roof covers, patios, outdoor kitchens, or fireplace areas. The goal is to choose the options that flow together and reflect your vision.
Some clients prefer to spread payments out instead of paying for the full project at once. When available, financing options can be shown directly through our JobTread proposals so you can review estimated monthly payments while looking at the scope of work.
Pacific Northwest Decks does not provide the financing or receive a kickback if you choose to use it. Financing is handled through a third party, and the terms are between you and the lender.
These are the questions people usually ask before starting a custom deck build. The answers below will help you understand cost, timing, site conditions, and whether Pacific Northwest Decks is the right fit.
Cost varies based on the scope of the project. Size, deck height, site conditions, access, demolition, footings, framing, decking, railing, stairs, and lighting can all change the price. A deck replacement is not priced the same as a custom outdoor space with a roof cover, porcelain tile decking, glass railing, hardscape patio, outdoor kitchen, and fireplace area.
Each feature has its own cost based on size, complexity, material choice, and how it ties into the rest of the project. That is why we do not price projects from square footage alone. We look at site conditions, your vision, and the materials and features being considered before building a fixed price proposal.
A custom deck project can take a few weeks to a few months. The timeline depends on how quickly the scope is defined, permitting, engineering, material lead times, site conditions, and the amount of custom work involved. A deck replacement will move faster than a multi-level space built around a hot tub with a stained pergola and integrated bar seating.
Some timeline changes are outside our control. Permit delays, weather, material delays, engineering requirements, or hidden rot from past waterproofing issues can add time. We give a realistic timeline once the scope is clear, but we do not rush the work or ignore issues to hit an arbitrary date.
You do not need the exact design figured out before reaching out. Most people do not come to us with a finished design. They know they want more room to host, a better connection to the yard, a place for the hot tub, more shade, more privacy, or a deck they actually want to use.
We start there. We talk through what you have now, how you want to use the future space, and the details that will shape the project. You make the final choices. Our job is to guide those choices with honest recommendations, explain the tradeoffs, and help turn your vision into a buildable plan.
Site conditions can change the scope before or during the build. A flat yard with room for material staging, trailers, and equipment is different from a tight side yard, steep slope, or project built over difficult grade.
Access can add labor when materials have to be carried by hand or equipment cannot get close. Steep sites may need engineering, deeper footings, or equipment to set beams safely. The home itself can also change the scope if demo exposes rot, poor flashing, siding issues, or structural needs for a roof cover. That is why we look at the whole site before building the proposal, not just the deck layout or features being added.
Decks in Spokane and Coeur d’Alene have to handle hot summers, rainy seasons, snow, and freeze and thaw cycles. We plan around water management, framing protection, material movement, and snow load. Visible materials matter, but hidden details decide longevity. Ledger flashing, protected framing, the right fasteners, and footings below frost depth all protect the structure over time. The details you may never see are handled with the same care as the visible finish.
We start with how you plan to use the space. A roof cover, pergola, privacy wall, patio, or fire feature only belongs if it will actually be used. If it will not be used, it is probably not worth building. We talk through your vision, what the site allows, and which features belong so you get the most out of the space.
Start with the scope. A deck replacement, covered deck, hot tub deck, patio connection, and larger outdoor living space do not call for the same type of builder. The more custom the work is, the more planning, site judgment, permit knowledge, warranty, and field leadership matter.
Ask who is helping plan the space, who is leading the build, what warranty stands behind the work, and whether the company has built projects at the level you are expecting. The right builder is the one whose process and standards match the project they are being trusted to create.

Send us the details and photos of what you have now. We’ll talk through the outdoor space you want and ask the right questions to see if we’re a good fit for your project.
Pacific Northwest Decks is owner-led by Caleb White. Learn more about how the company started, why we stay selective, and what standard we hold every project to.